3610 N 3493 E, Kimberly, ID 83341

Kimberly, Idaho 66 views Jun 10, 2026

$ 1,110,000 Selling

Overview
Last Updated Apr 16, 2026
Category House
Square 3,255 m²
Number of bedrooms 4
Number of bathrooms 4
Price $ 1,110,000

Features

Wifi

Parking

Balcony

Garden

Security

Fitness center

Air Conditioning

Central Heating

Laundry Room

Pets Allow

Spa & Massage


Floor plans

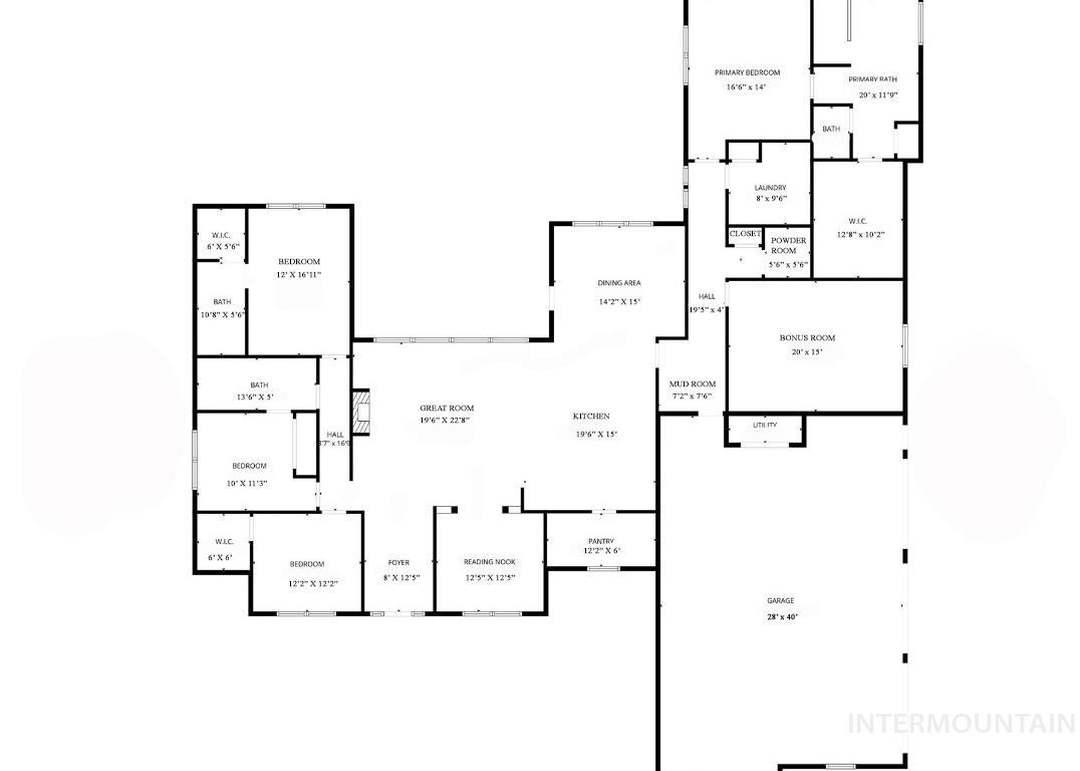
: 4 bedrooms - 4 bathrooms

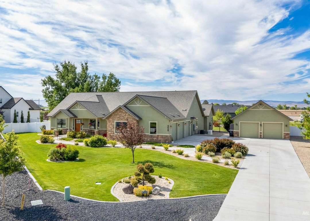
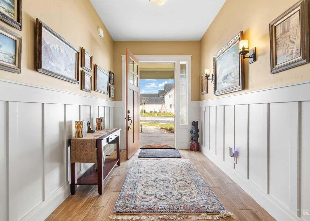
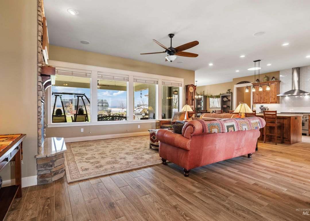
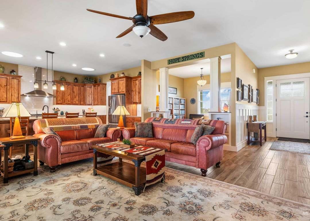
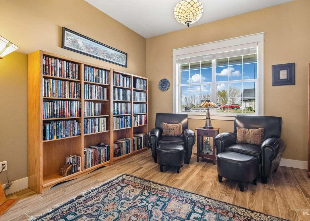
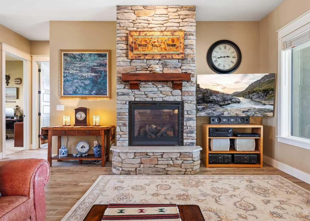
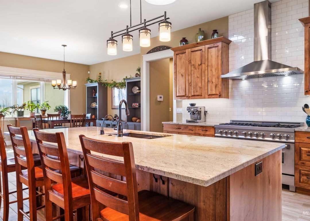
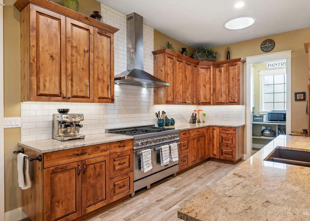
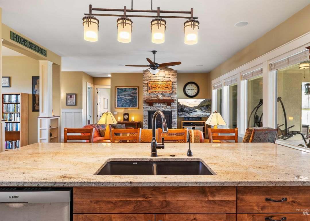
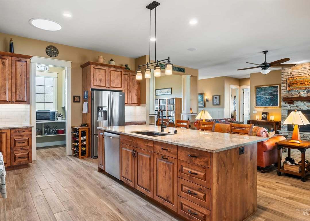
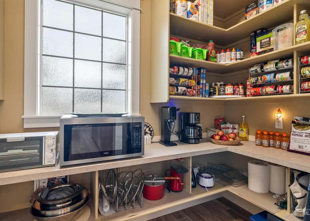
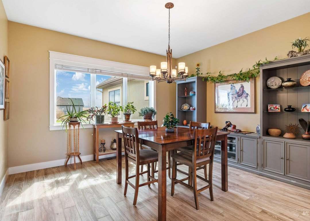
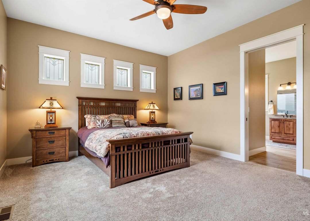
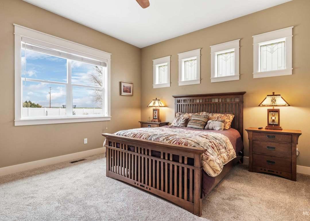
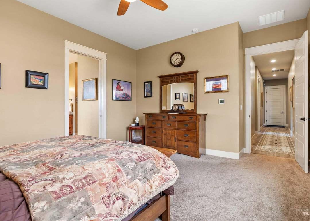
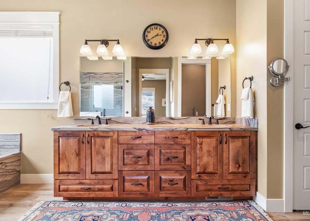
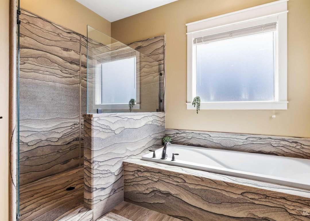
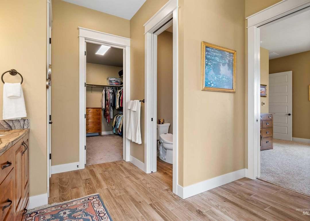
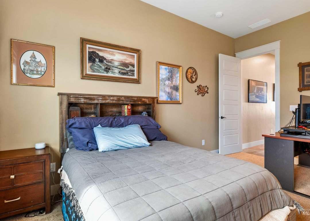
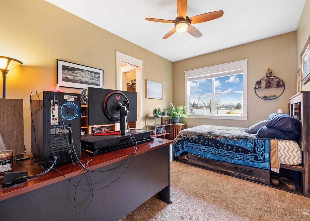
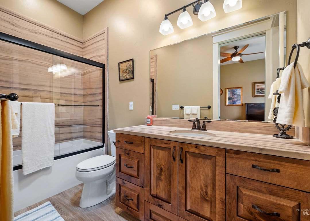
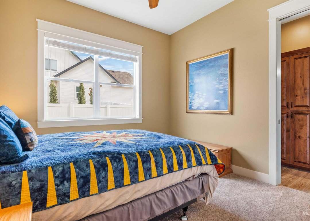
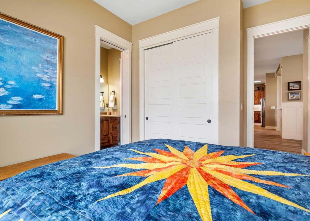
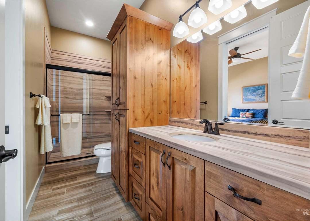
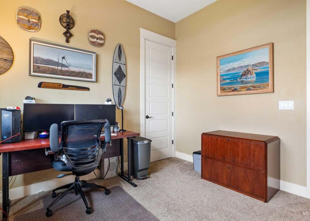
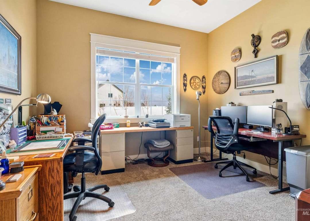
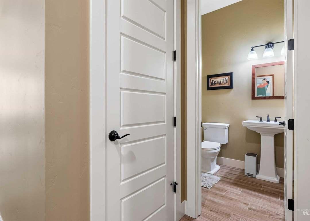
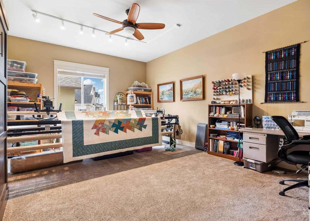
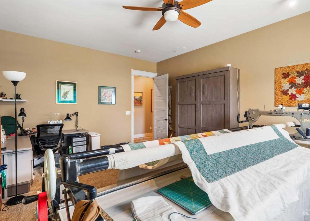
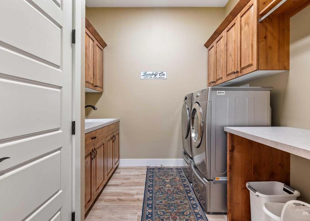
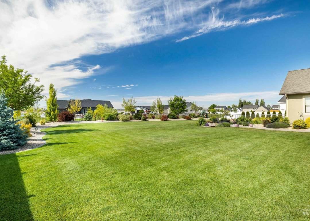
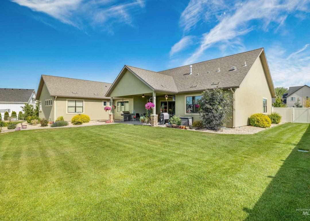
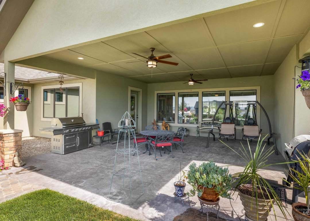
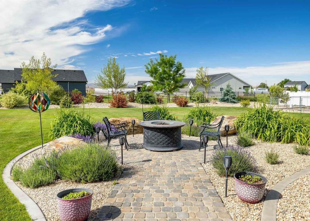
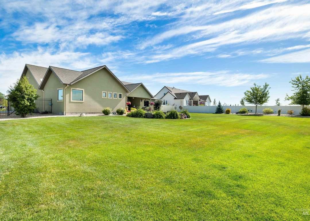
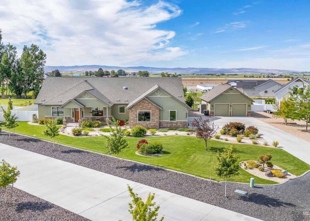
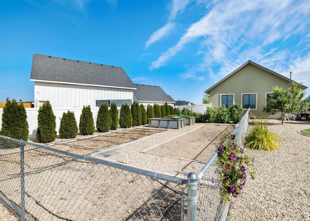
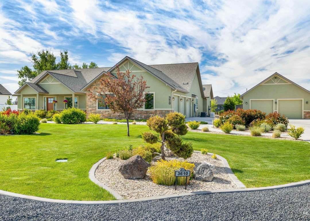
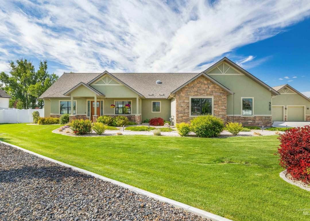
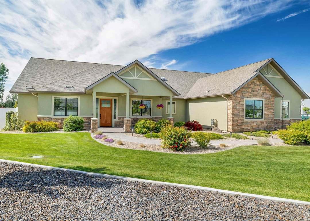
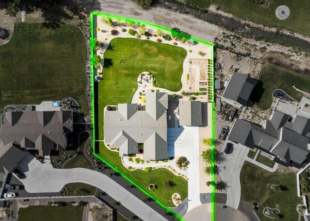
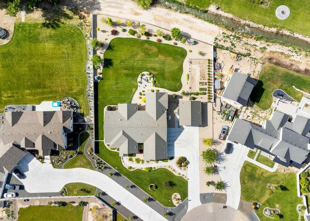
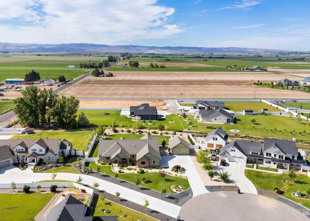
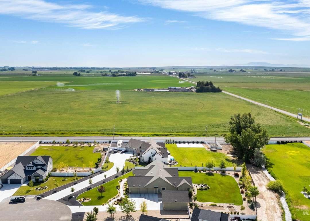
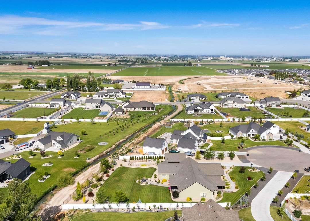
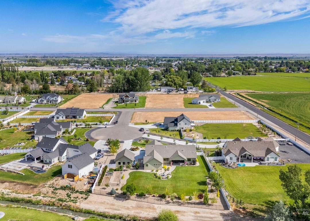
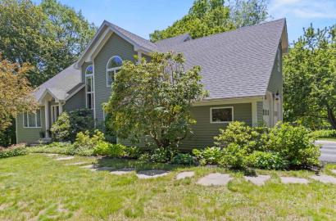
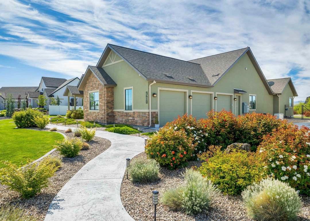
Experience the quality of modern craftsmanship in this 2021 custom home located in the Mill Creek Subdivision south of Kimberly. This single-level residence spans 3,255 square feet and is designed for an effortless flow, impressive 10-foot ceilings and 8-foot doors throughout. The central living area is anchored by a floor to ceiling stone fireplace. The kitchen is built for high-capacity utility with a DUAL FUEL professional range, granite countertops, a Bosch dishwasher, and an expansive walk-in pantry with freezer space. Knotty alder cabinetry adds a warm, consistent finish throughout. A dedicated reading nook offers a quiet space for a home library or office. The primary suite is positioned for privacy and includes a spacious walk-in closet. All bathrooms feature unique Tyvarian slate walk-in showers and tubs with matching countertops. On the opposite wing, a SECOND suite provides a private bathroom and walk-in closet, alongside two additional bedrooms. A 20x15 flex room functions perfectly as a fifth bedroom, gym, or hobby space with an adjacent half bath. The 1.02-acre lot is professionally landscaped with a stamped concrete covered patio, a paver fire pit, and a separate fenced garden area with breathtaking views of the South Hills. Storage is plentiful with an oversized 3-car attached garage PLUS a detached 26x30 heated & insulated shop. Includes a 22KW whole-home generator! Key things to know Modern 2021 custom home offers single-level living with 10-foot ceilings and 8-foot doors. The central living area features a floor-to-ceiling stone fireplace and large windows. The kitchen includes a dual-fuel range, granite countertops, Bosch dishwasher, and a spacious pantry. Primary suite offers private bath and walk-in closet; second suite and a 20x15 flex room. The 1.02-acre lot has stamped patio, fire pit, fenced garden, South Hills views, and generator.
: 4 bedrooms - 4 bathrooms


Share this property:

Write a review

Please log in to write review!


Rental Application

Complete the application below. Your information will be reviewed securely.

$
Application Fee $120.00

After submitting this application, an administrator will contact you using the information provided to continue the application process and provide payment instructions.

1 Personal
2 Rental
3 Employment
4 Final

Personal Information

Tell us about yourself.

Rental History

Provide details about your previous residence.

Employment and Income

Tell us about your current income source.

References and Final Details

Complete the remaining information and submit your application.

Section 6: Applicant Agreement

Please read and acknowledge the following:


Related properties

Chat with us